
Waterfront
Address
390 Erpf Road, Arkville, NY
Price
$ 8,500,000
Property Attributes
- MLS#866611
- TypeSingle Family
- Listing Status Active
- CountyDELAWARE
- CityArkville
- Zip12406
- StyleEstate
- Year Built1970
- Taxes$ 38458
- Price$ 8,500,000
- Bedrooms8
- Full Bathrooms7
- Half Bathrooms1
- Sqr Footage5266
- Lot Size280 Acres
Data Source:
Listings courtesy of OneKey® MLS as distributed by MLS GRID
Property Description
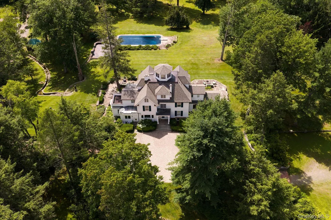
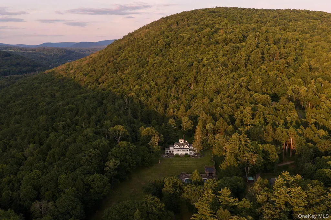
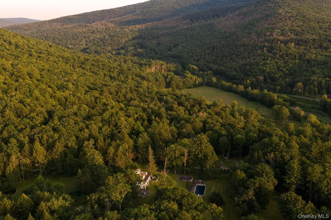
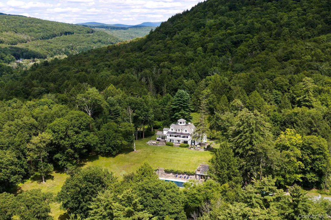
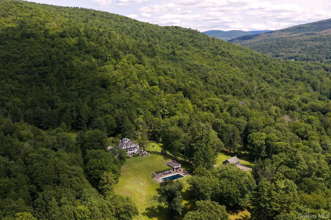
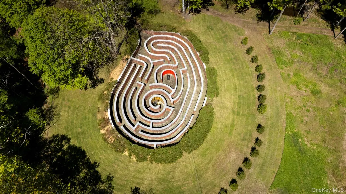
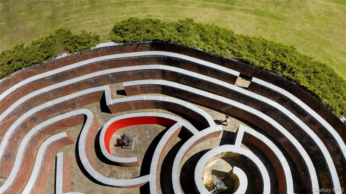
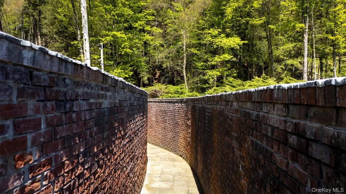
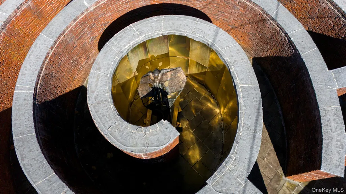
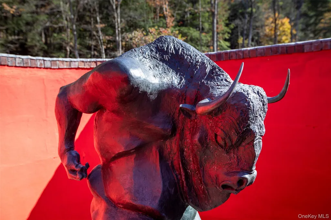
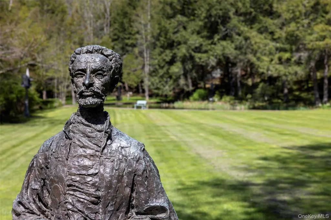
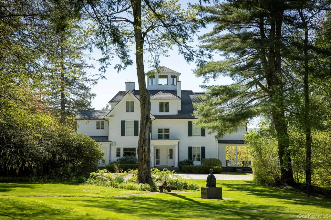
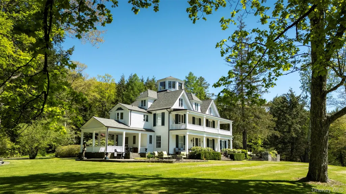
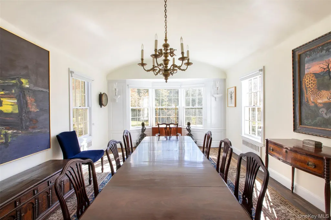
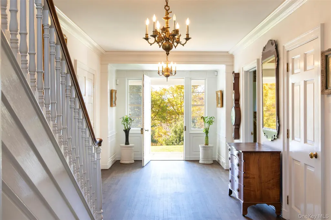
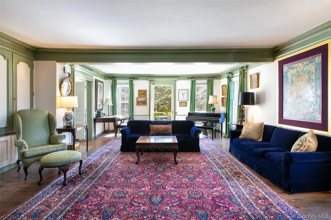
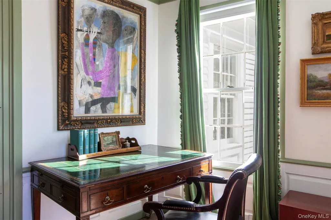
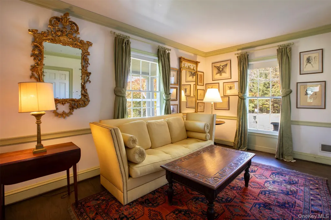
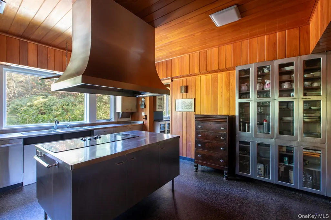
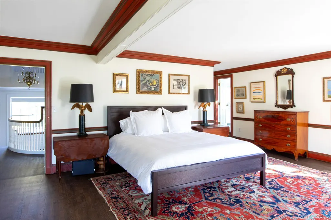
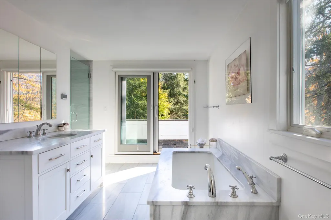
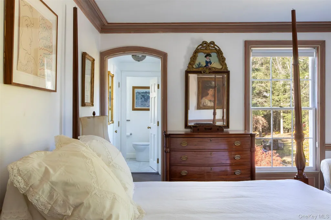
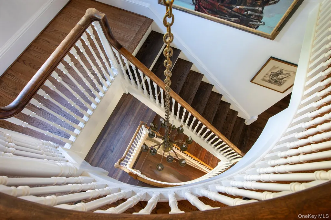
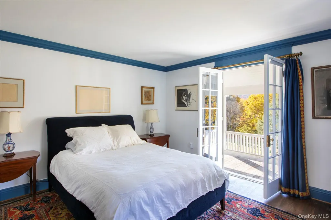
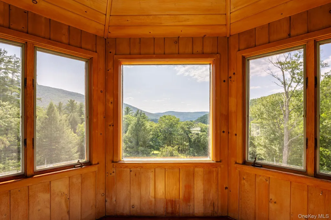
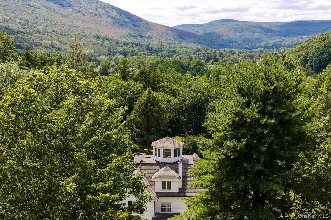
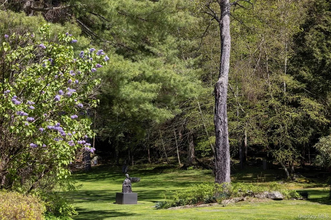
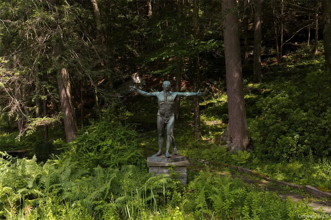
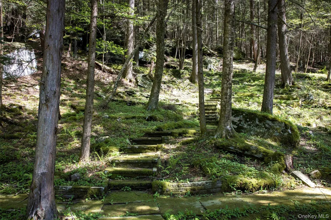
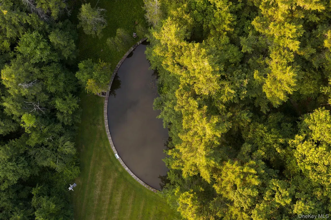
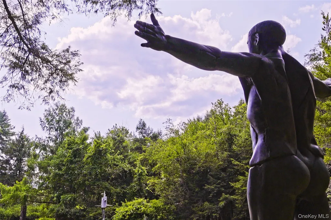
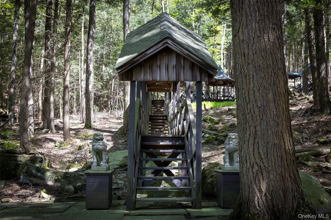
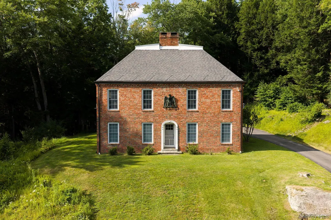
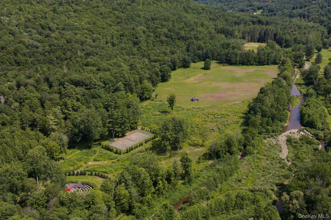
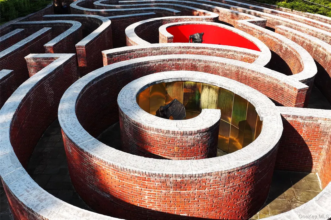
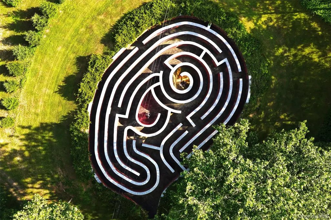
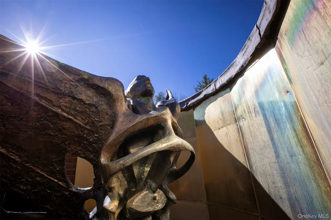
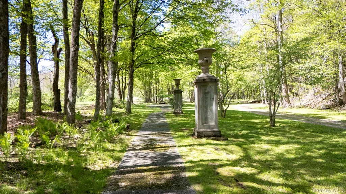
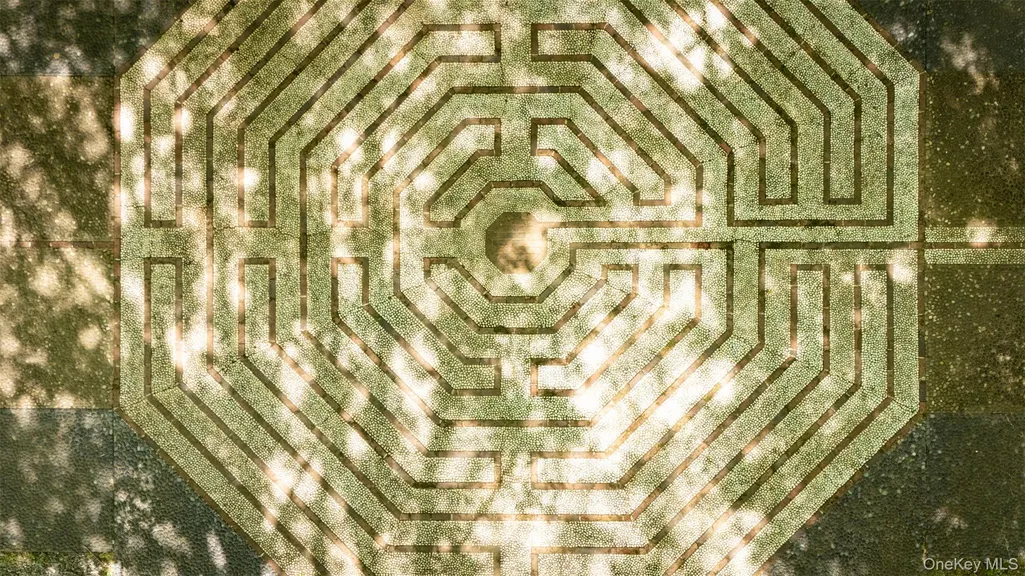
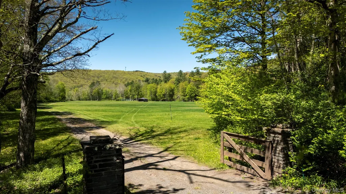
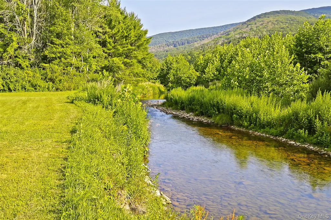
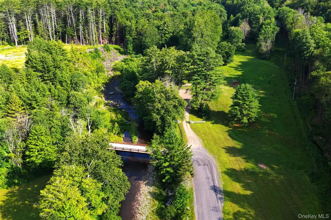
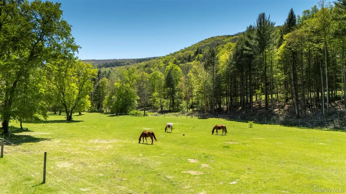
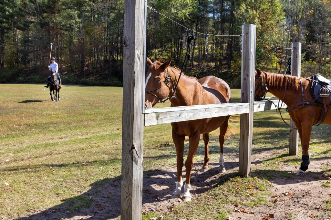
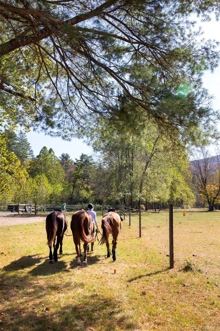
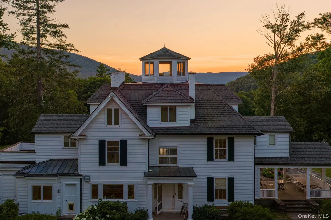
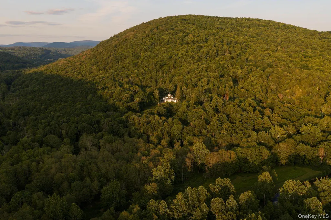
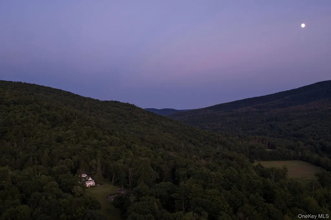
Set across 280 extraordinary acres in the Catskills, Eagles Ridge Farm is not merely a property, but a fully realized private world, an irreplaceable convergence of art, architecture, wilderness, and legacy. Bordered by thousands of acres of protected wilderness within the historic sphere of the Gould and Rockefeller Catskills holdings, the estate retains the scale and quiet grandeur of a disappearing era. Assembled over generations, the property carries forward a tradition of deeply personal estates created not simply for habitation, but for reflection, creativity, and permanence. Unlike many great legacy properties lost to subdivision or time, this extraordinary holding remains remarkably intact, a singular offering of cultural depth, ecological scale, and privacy that would be nearly impossible to recreate today. Just over two hours from New York City, the property unfolds across forests, open meadows, private streams, and mountain ridgelines rising to 2,270 feet. More than ten miles of trails weave throughout the land, swimming holes, moss-covered pathways, sculptural clearings, and panoramic viewpoints that feel entirely removed from the modern world. At the heart of the estate lies one of the most extraordinary environmental sculptures ever created, Michael Ayrton's stone maze. Conceived by Wall Street investor and contemporary art collector Armand Erpf after reading Ayrton's The Maze Maker, a fictional autobiography of Daedalus, the work was commissioned directly from the celebrated English sculptor and completed in 1965. Believed to be the largest stone maze built since antiquity, the work stretches approximately 1,680 feet and is anchored by original bronzes depicting Daedalus, Icarus, and the Minotaur. Both artwork and immersive landscape experience, it transforms the property into something far beyond a traditional country estate, a museum-quality assemblage woven into the landscape itself, equal parts philosophical environment and living work of art. Near the entrance to the stone maze, a smaller contemplative labyrinth offers a quieter moment of reflection within the landscape. More than a dozen additional sculptures are woven throughout the grounds, reinforcing the estate's identity as a place shaped as much by imagination as by architecture. The main residence was fully renovated in 2016 for modern mountain living while preserving its timeless relationship to the surrounding landscape. Spanning approximately 5,300 square feet with eight bedrooms and seven-and-a-half baths, the home opens to expansive terraces, formal gardens, wide lawns, and sweeping mountain views. A cupola crowns the residence, creating a rare balance between refinement and wilderness. Beyond a covered cedar staircase and moss-lined bluestone paths sits a beautifully restored 2,800-square-foot brick guest house with three private apartments, offering flexible accommodations for guests, caretakers, artists, or multi-generational living. The estate further includes: An 800-square-foot pool house with kitchenette and changing rooms A heated 56' x 24' pool with expansive bluestone terrace A five-stall horse barn and polo stick-and-ball field Garages accommodating up to six vehicles An office cabin and trout stream pump house A Har-Tru tennis court ready for resurfacing for tennis or pickleball Wired and wireless high-speed internet and comprehensive security infrastructure Existing systems supporting future off-grid energy potential The land itself is among the property's greatest luxuries. Approximately 40 acres of lawns, meadows, and pasture blend into 240 acres of mixed forest traversed by two year-round trout streams, Bush Kill and Dry Brook, creating private swimming holes, wildlife corridors, and a sense of immersion in nature. Importantly, the property remains free of conservation easements and deed restrictions, allowing unusual flexibility for future stewardship.
| Elementary School | Middle School | High School |
|---|---|---|
| Margaretville Central School Elementary School | Margaretville Central School Middle School | Margaretville Central School High School |
| Price History | |
|---|---|
| 5/24/2025 | Listed $10,000,000 |
| 7/3/2026 | 15$8,500,000 |
General Features
| Sewer | Septic Tank |
|---|---|
| Heating | Baseboard,Electric,Forced Air,Oil,Propane,Wood,Radiant Floor |
| Cooling | Central Air |
| Utilities | Cable Connected,Electricity Connected,Phone Connected,Propane,Trash Collection Private |
| Appliances | Cooktop,Dishwasher,Dryer,Exhaust Fan,Freezer,Gas Oven,Microwave,Refrigerator,Stainless Steel Appliance(s) |
| Garage Spaces | 5 |
| Architectural Style | Estate |
| Security Features | Security System |
| Construction Materials | Brick,Frame,Wood Siding |
| Year Built | 1970 |
| View | Mountain(s) |
| Property Subtype | Single Family Residence |
| Tax Year | 2024 |
| Waterfront Features | Creek,Pond,Stream |
| County | Delaware County |
| Property Type | Residential |
| HOA | No |
| Garage Y/N | Yes |
| Other Structures | Barn(s),Garage(s),Pool House,Residence,Shed(s),Workshop |
| Total Rooms | 12 |
| Full Baths | 7 |
| High School | Margaretville Central School |
| City | Middletown |
| Senior Community Y/N | No |
| High School District | Margaretville |
| Carport Y/N | No |
| Elementary School | Margaretville Central School |
| Property Attached Y/N | No |
| Tax Annual Amount | 38458 |
| Middle/Junior High School | Margaretville Central School |
| Additional Parcels Y/N | Yes |
| Virtual Tour | https://bcove.video/4yOCHh5 |
| Building Area Units | Square Feet |
| Standard Status | Active |
| Middle/Junior School District | Margaretville |
| Elementary School District | Margaretville |
| PostalCity | Arkville |
| Listing Appliances | Cooktop, Dishwasher, Dryer, Exhaust Fan, Freezer, Gas Oven, Microwave, Refrigerator, Stainless Steel Appliance(s) |
Interior Features
| Interior Amenities | First Floor Full Bath,Built-in Features,Chandelier,Chefs Kitchen,Crown Molding,Eat-in Kitchen,Entrance Foyer,Formal Dining,High Ceilings,Kitchen Island,Primary Bathroom,Natural Woodwork,Original Deta |
|---|---|
| Basement | Full |
| Formal Dining | Yes |
| Basement Features | Full |
| Basement (Y/N) | Yes |
| Fireplace Y/N | Yes |
| Half Baths | 1 |
| Total Bedrooms | 8 |
| Eat-in Kitchen | Yes |
| Total Baths | 8 |
| General Features | First Floor Full Bath,Built-in Features,Chandelier,Chefs Kitchen,Crown Molding,Eat-in Kitchen,Entrance Foyer,Formal Dining,High Ceilings,Kitchen Island,Primary Bathroom,Natural Woodwork |
| Walk-In Closet | Yes |
| Entrance Foyer | Yes |
Exterior Features
| Water Source | Well |
|---|---|
| Frontage Length | 1 Mile |
| Waterfront Y/N | Yes |
| Road Frontage Type | Private Road |
| Horse Y/N | Yes |
Amenities
- Foreclosure
- Views
- Short Sale
- New Construction
- Adult 55+
- Lease To Own
- No HOA Fees
- Furnished
- Primary On Main
- Air Conditioning
- Seller Finance
- Green
- Fixer Upper
- Horse
- Golf
- Fireplace
- Deck
- Garage
- Basement
- Pool
Property vs Single Family Average in 12406
Price
Taxes
Year Built
Visits
 OneKey® MLS required Copyright, Source of Data and Disclaimer for IDX display
Information Copyright 2026, OneKey® MLS. All Rights Reserved.
The source of the displayed data is either the property owner or public record provided by non-governmental third parties. It is believed to be reliable but not guaranteed. This information is provided exclusively for consumers' personal, non-commercial use.
The data relating to real estate for sale on this website comes in part from the
OneKey® MLS required Copyright, Source of Data and Disclaimer for IDX display
Information Copyright 2026, OneKey® MLS. All Rights Reserved.
The source of the displayed data is either the property owner or public record provided by non-governmental third parties. It is believed to be reliable but not guaranteed. This information is provided exclusively for consumers' personal, non-commercial use.
The data relating to real estate for sale on this website comes in part from the
