
Address
24 Wildwood Drive, Rock Tavern, NY
Price
$ 899,000
Property Attributes
- MLS#1039447
- TypeSingle Family
- Listing Status Active
- CountyORANGE
- CityRock Tavern
- NeighborhoodAerie Preserve
- Zip12575
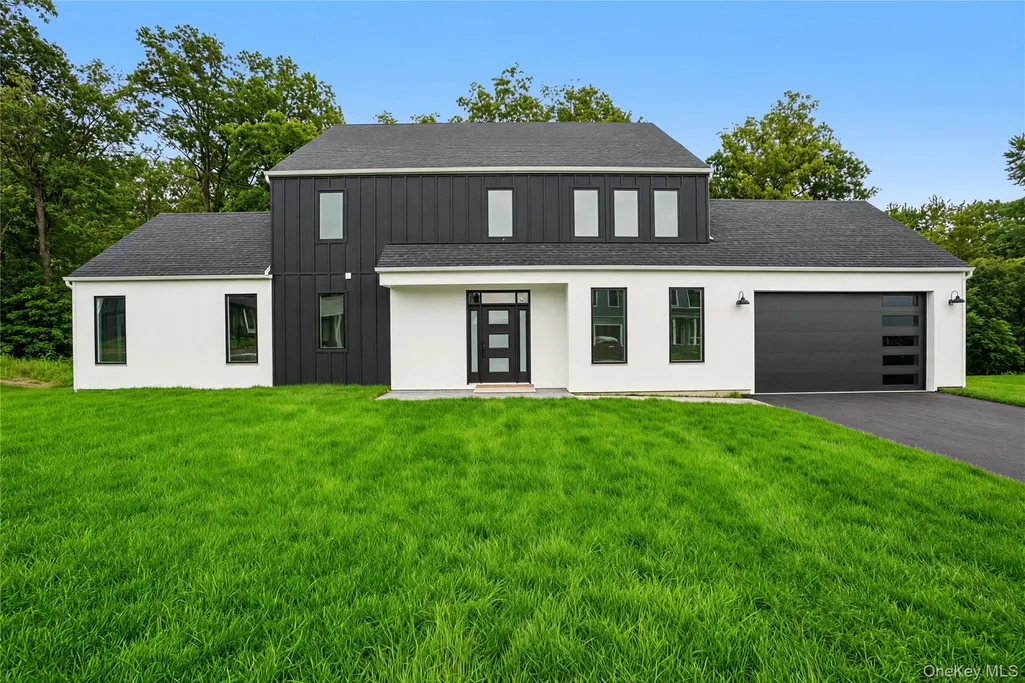
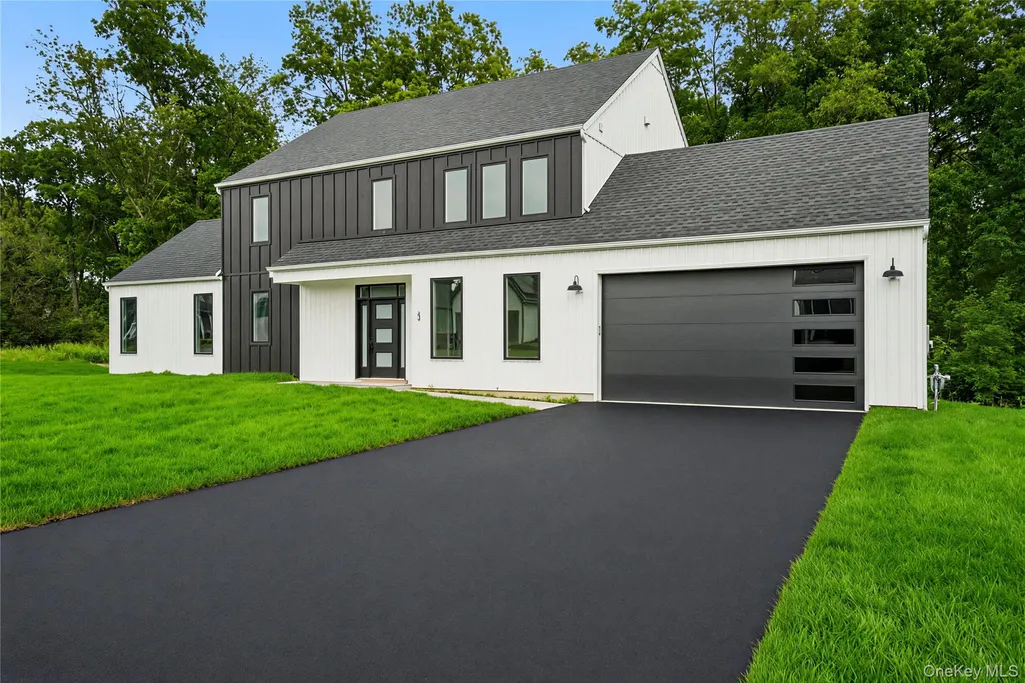
- StyleBarndominium,Modern
- Year Built2024
- Price$ 899,000
- Bedrooms3
- Full Bathrooms2
- Half Bathrooms1
- Sqr Footage3600
- Lot Size0.4597 Acres
Data Source:
Listings courtesy of OneKey® MLS as distributed by MLS GRID
Property Description
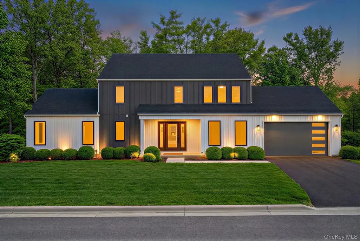
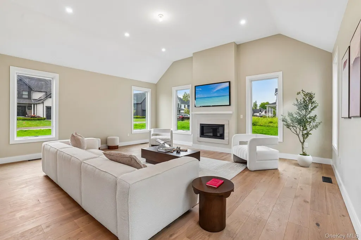
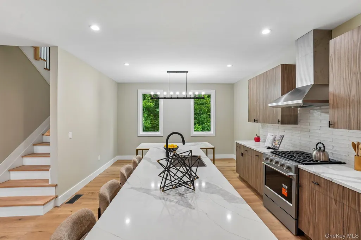
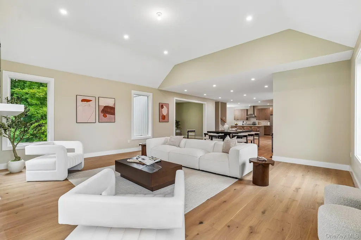
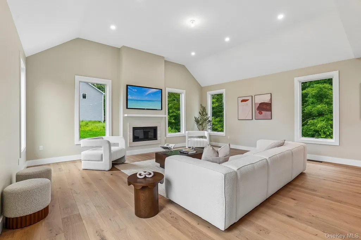
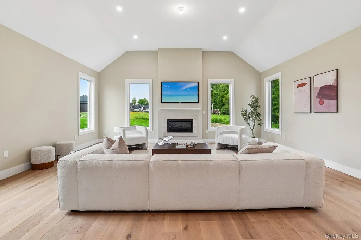
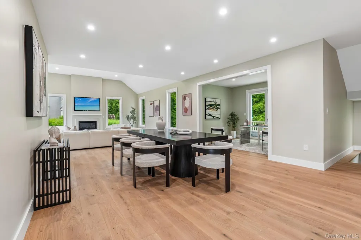
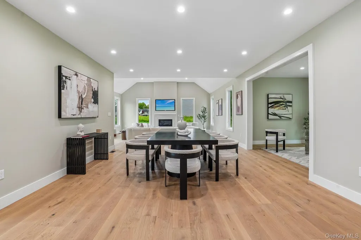
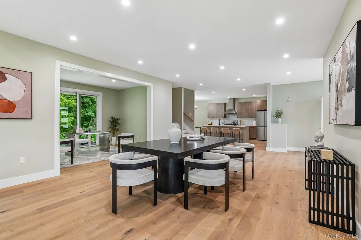
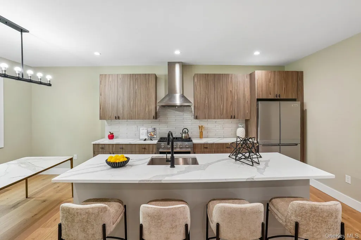
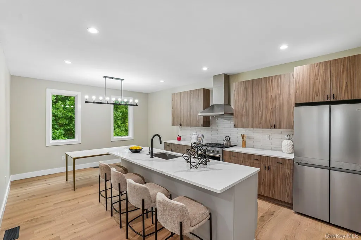
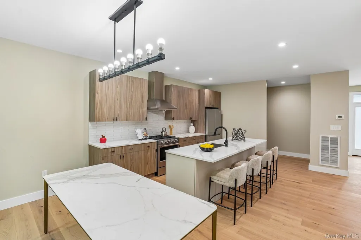
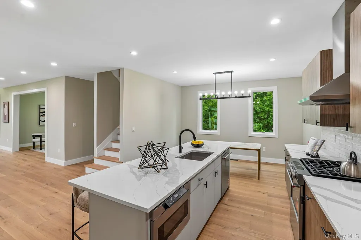
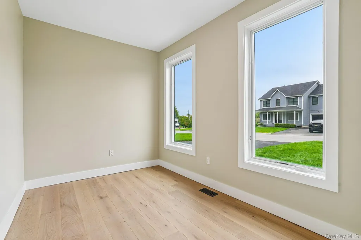
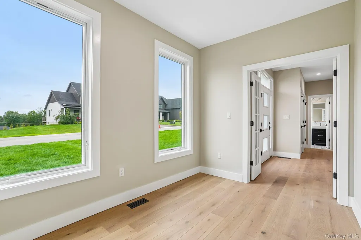
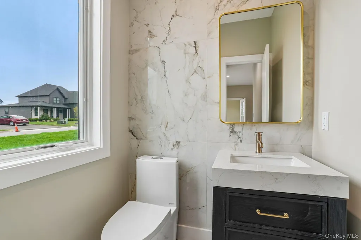
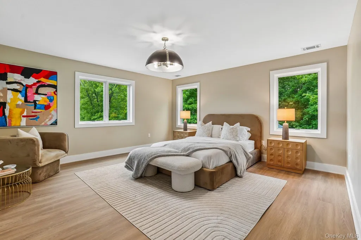
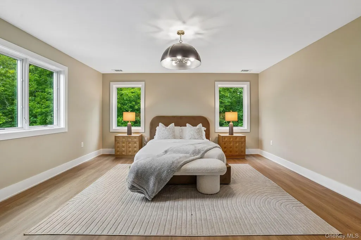
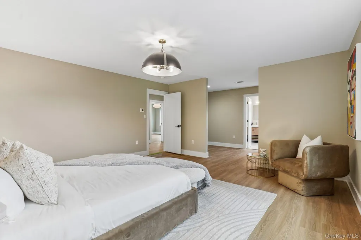
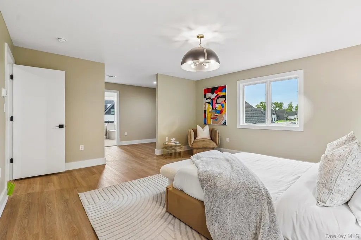
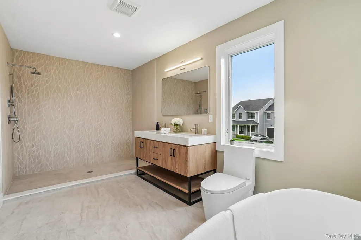
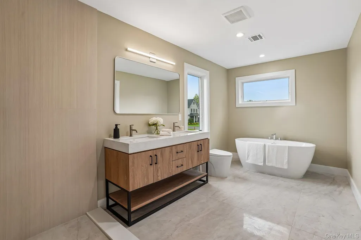
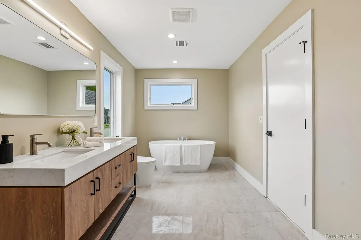
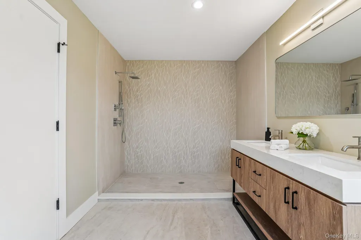
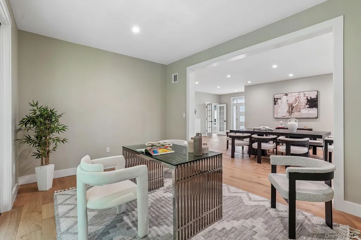
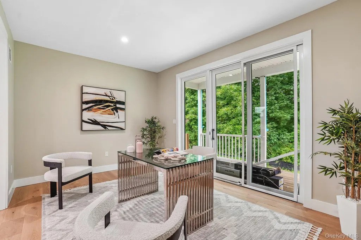
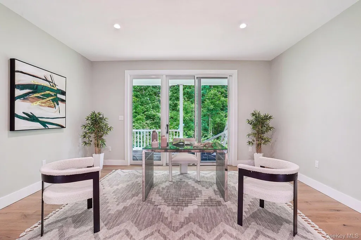
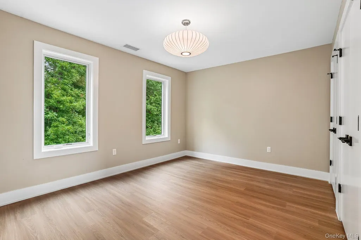
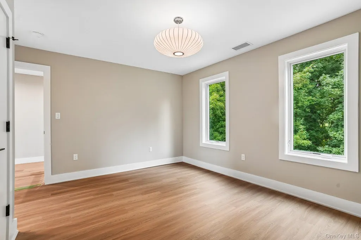
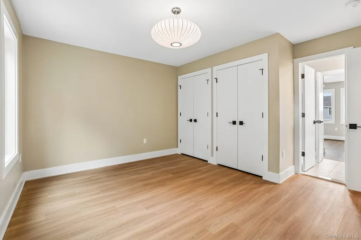
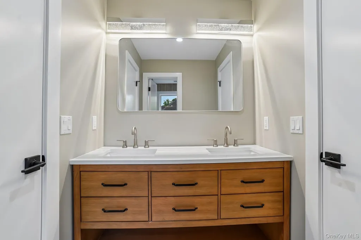
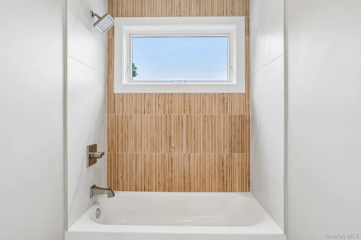
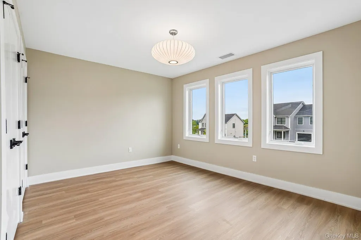
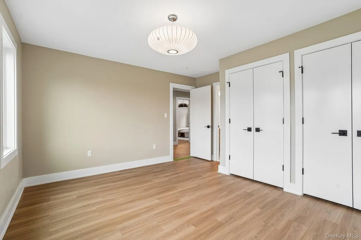
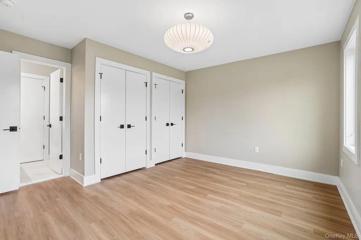
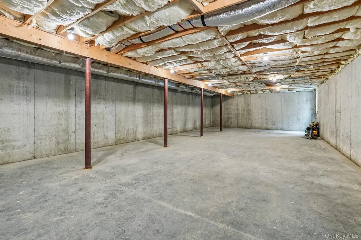
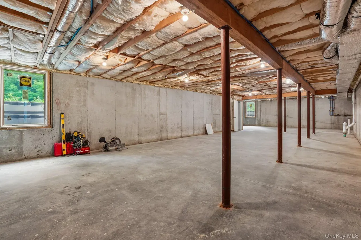
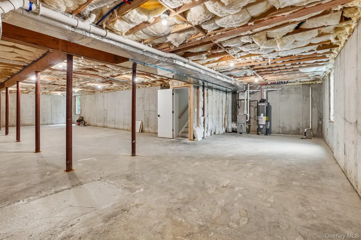
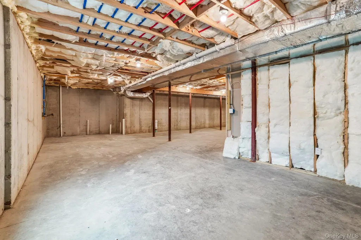
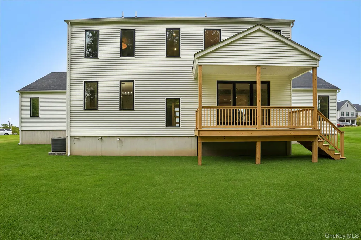
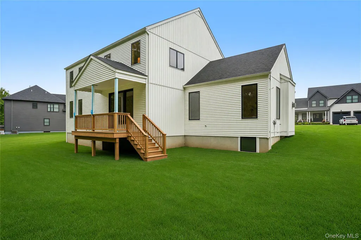
QUICK MOVE - Explore the Aerie Preserve, a premier residential enclave in the beautiful Mid-Hudson Valley, located just one hour from New York City. Masterfully created by luxury builder Argo Development, this community unites contemporary flair with visionary design. 24 Wildwood Drive hosts The Lodge floor plan, a generous 3-bedroom + Office, 2.5-bath residence situated on a unique private double lot that borders protected state land. The interior features a grand vaulted living room with a fireplace, a dining area with a breakfast nook, and a kitchen centered around a functional island and walk-in pantry. A dedicated mudroom completes the main floor. The second story is dedicated to comfort, featuring a primary suite with a large walk-in closet and a spa-like bathroom with a soaking tub. High-end finishes throughout include extra-wide oak hardwood flooring, Pella windows, spray foam insulation, and a KitchenAid appliance package. Outdoor enthusiasts will appreciate the covered patio and the massive potential of the 1,500-square-foot unfinished basement. Perfectly situated for travel, the Aerie Preserve is minutes from I-84, the NYS Thruway, Stewart International Airport, and the Beacon Metro-North station. This location provides effortless commuting alongside a serene, nature-focused lifestyle. Residents live moments away from world-class destinations like the Storm King Art Center, Woodbury Commons, and Legoland, plus local wineries, hiking, and a renowned culinary scene.
| Elementary School | Middle School | High School |
|---|---|---|
| East Coldenham Elementary School | Valley Central Middle School | Valley Central High School |
| Price History | |
|---|---|
| 9/14/2026 | Listed $899,000 |
General Features
| Sewer | Public Sewer |
|---|---|
| Heating | Hot Air,Natural Gas,See Remarks,Other |
| Cooling | Central Air |
| Utilities | Electricity Connected,Sewer Connected,Water Connected |
| Appliances | Dishwasher,Gas Oven,Gas Range,Microwave,Refrigerator |
| Garage Spaces | 2 |
| Architectural Style | Barndominium,Modern |
| Construction Materials | HardiPlank Type,Vinyl Siding |
| Year Built | 2024 |
| Property Subtype | Single Family Residence |
| Tax Year | 2025 |
| Parcel Number | 334600-126-000-0002-003.000-0000 |
| County | Orange County |
| Property Type | Residential |
| HOA | No |
| Subdivision Name | Aerie Preserve |
| Garage Y/N | Yes |
| Other Structures | Garage(s) |
| Total Rooms | 12 |
| Full Baths | 2 |
| Directions | Main Rd to Wildwood Dr |
| High School | Valley Central High School |
| City | Newburgh (Town) |
| Senior Community Y/N | No |
| High School District | Valley Central (Montgomery) |
| Carport Y/N | No |
| Elementary School | East Coldenham Elementary School |
| Property Attached Y/N | No |
| Middle/Junior High School | Valley Central Middle School |
| Property Condition | New Construction |
| Virtual Tour | https://media.zillowmediaexperts.com/sites/rdvoxzxx/unbranded |
| Structure Type | Barndominium |
| Building Area Units | Square Feet |
| Standard Status | Active |
| Middle/Junior School District | Valley Central (Montgomery) |
| Elementary School District | Valley Central (Montgomery) |
| Tax Lot | 3 |
| Virtual Tour | https://media.zillowmediaexperts.com/sites/24-wildwood-dr-rock-tavern-ny-12575-28350497/branded |
| PostalCity | Rock Tavern |
| Year Built Effective | 2026 |
| Listing Appliances | Dishwasher, Gas Oven, Gas Range, Microwave, Refrigerator |
Interior Features
| Interior Amenities | Formal Dining,High Ceilings,Kitchen Island,Other,Pantry,Primary Bathroom,Soaking Tub |
|---|---|
| Basement | See Remarks,Unfinished |
| Flooring | Hardwood |
| Total Fireplaces | 1 |
| Fireplace Features | Living Room |
| Formal Dining | Yes |
| Basement Features | See Remarks, Unfinished |
| Basement (Y/N) | Yes |
| Window Features | Insulated Windows |
| Fireplace Y/N | Yes |
| Half Baths | 1 |
| Total Bedrooms | 3 |
| Total Baths | 3 |
| General Features | Formal Dining,High Ceilings,Kitchen Island,Other,Pantry,Primary Bathroom,Soaking Tub |
Exterior Features
| Parking Features | Attached,Driveway,Garage,Garage Door Opener |
|---|---|
| Water Source | Public |
| Total Parking | 6 |
| Parking Spaces | 6 |
| Parking Features | Attached, Driveway, Garage, Garage Door Opener |
| Foundation Details | Concrete Perimeter,Other |
| Waterfront Y/N | No |
| Builder Model | Lodge |
Amenities
- Foreclosure
- Views
- Short Sale
- New Construction
- Adult 55+
- Lease To Own
- No HOA Fees
- Furnished
- Primary On Main
- Air Conditioning
- Seller Finance
- Green
- Fixer Upper
- Horse
- Golf
- Fireplace
- Deck
- Garage
- Basement
- Pool
Property vs Single Family Average in 12575
Price
Year Built
Visits
 OneKey® MLS required Copyright, Source of Data and Disclaimer for IDX display
Information Copyright 2026, OneKey® MLS. All Rights Reserved.
The source of the displayed data is either the property owner or public record provided by non-governmental third parties. It is believed to be reliable but not guaranteed. This information is provided exclusively for consumers' personal, non-commercial use.
The data relating to real estate for sale on this website comes in part from the
OneKey® MLS required Copyright, Source of Data and Disclaimer for IDX display
Information Copyright 2026, OneKey® MLS. All Rights Reserved.
The source of the displayed data is either the property owner or public record provided by non-governmental third parties. It is believed to be reliable but not guaranteed. This information is provided exclusively for consumers' personal, non-commercial use.
The data relating to real estate for sale on this website comes in part from the
