
Eco Friendly
Address
30 Raker Road, Poughkeepsie, NY
Price
$ 490,000
Property Attributes
- MLS#1028036
- TypeSingle Family
- Listing Status Active
- CountyDUTCHESS
- CityPoughkeepsie
- NeighborhoodSutton Park 02
- Zip12603
- StyleRaised Ranch
- Year Built1983
- Taxes$ 14549
- Price$ 490,000
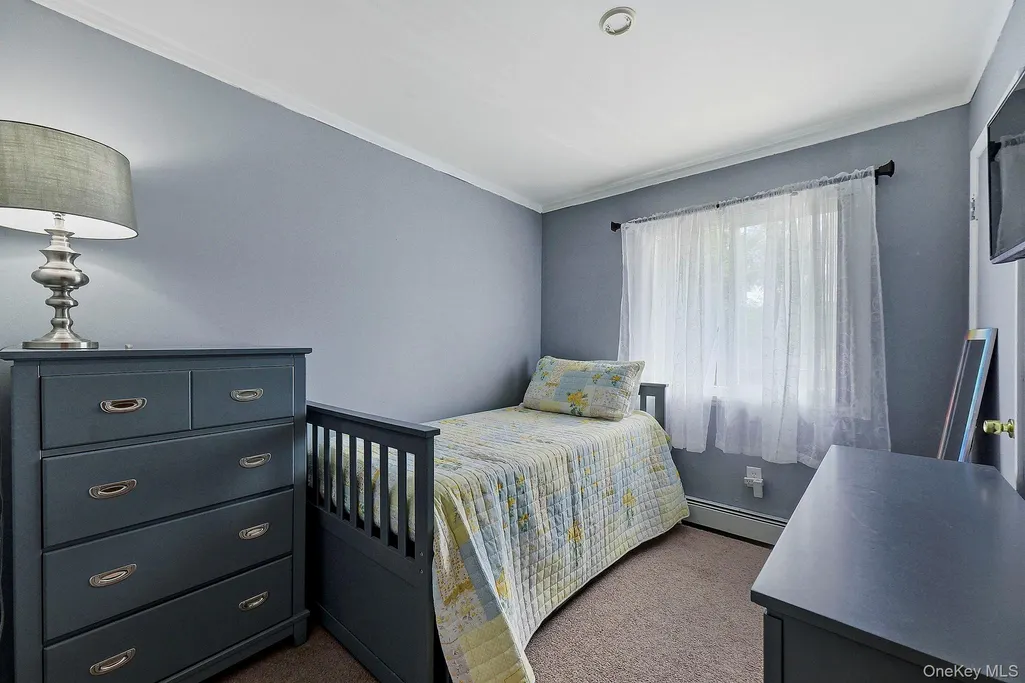
- Bedrooms3
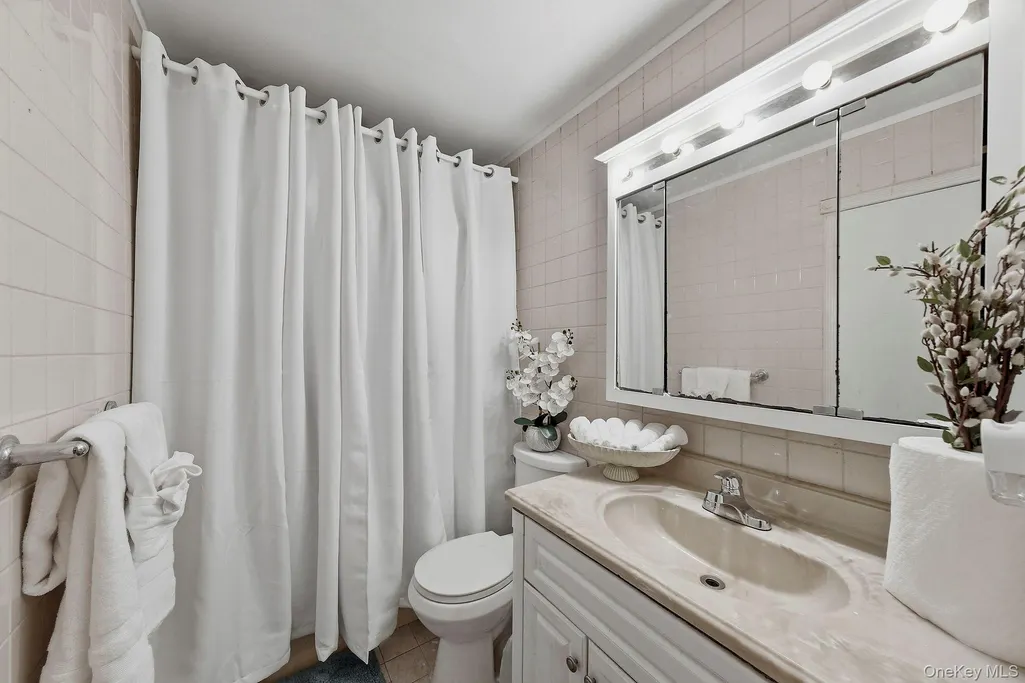
- Full Bathrooms2
- Half Bathrooms0
- Sqr Footage2188
- Lot Size0.27 Acres
Data Source:
Listings courtesy of OneKey® MLS as distributed by MLS GRID
Property Description
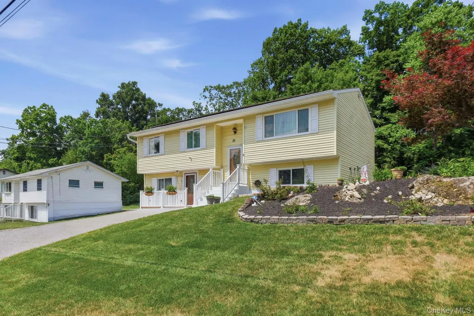
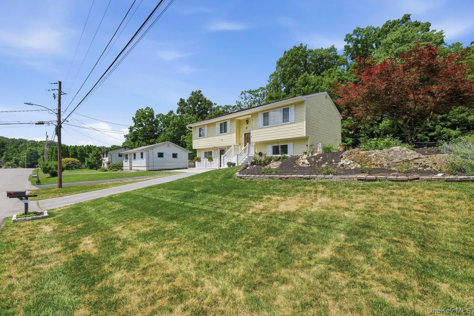
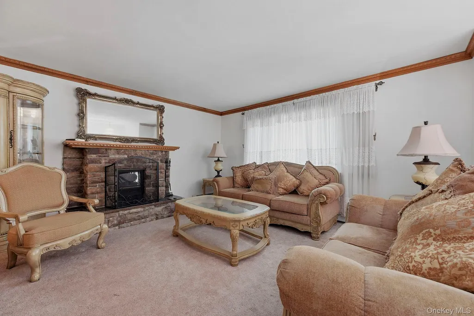
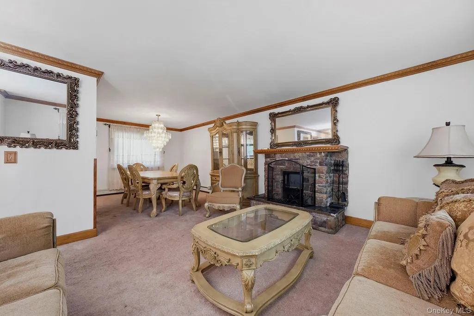
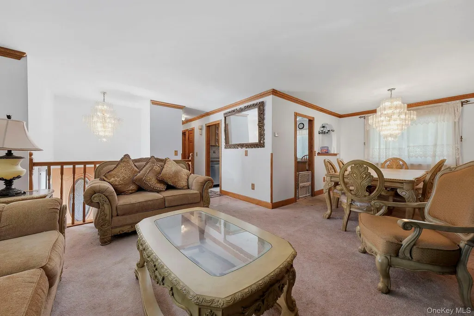
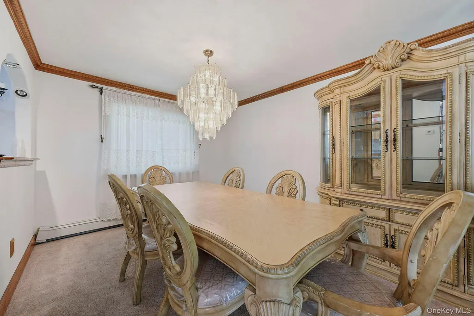
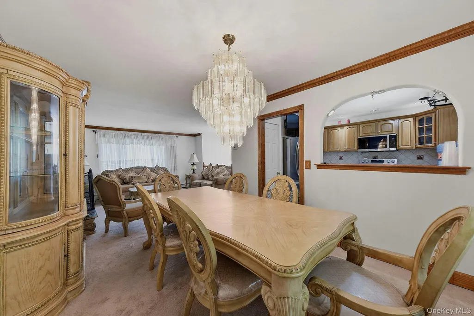
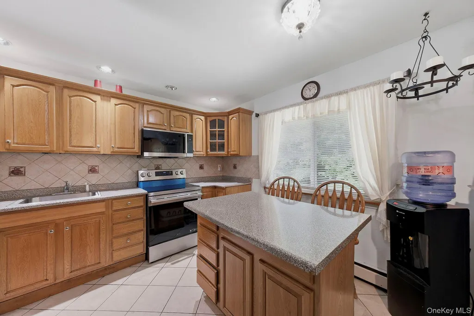
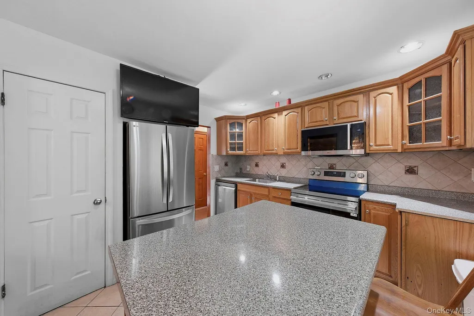
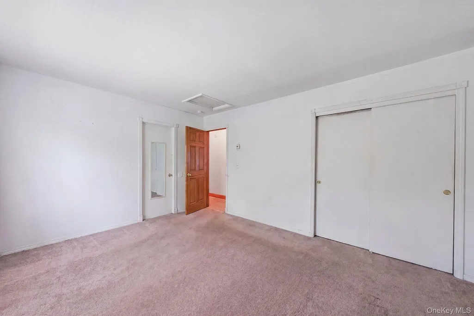
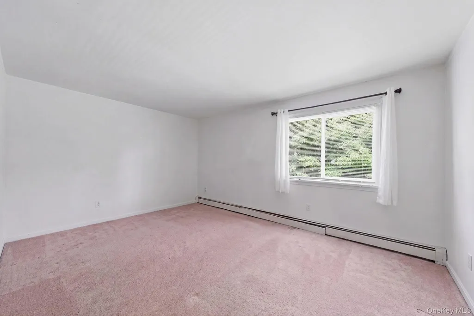
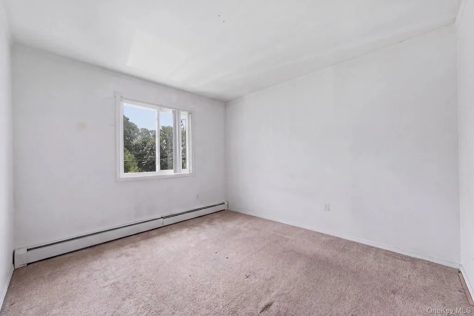
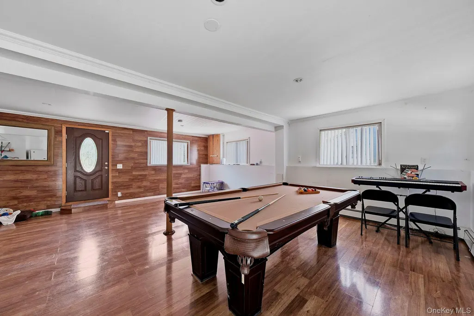
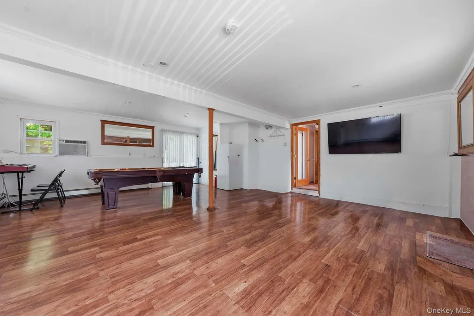
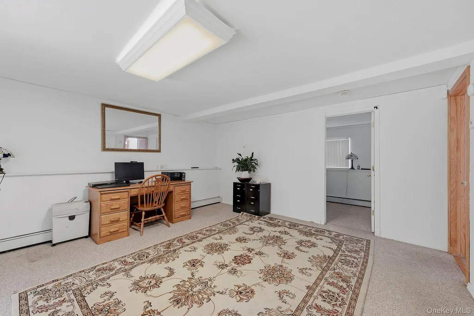
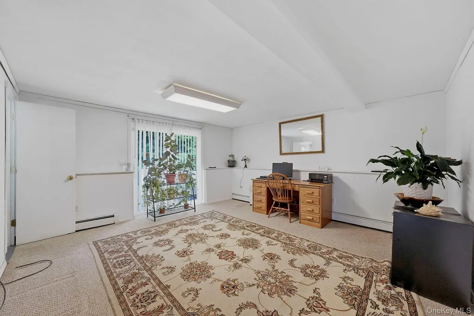
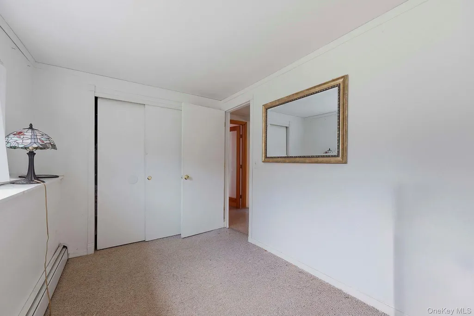
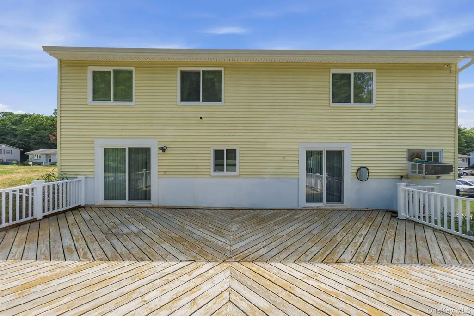
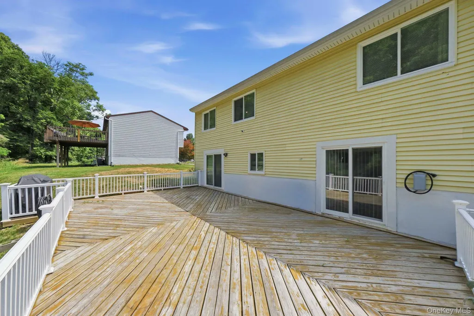
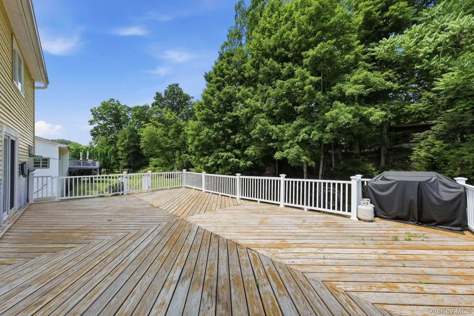
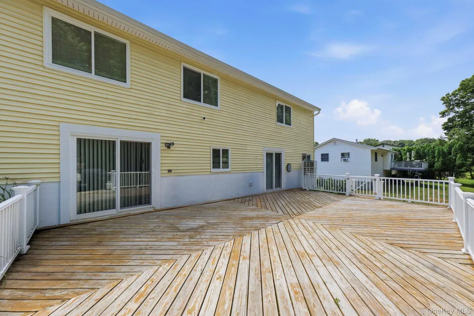
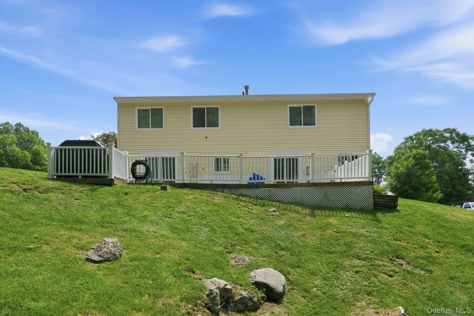
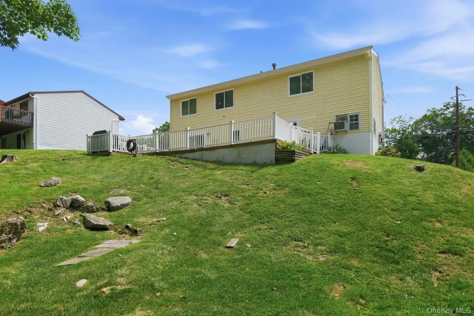
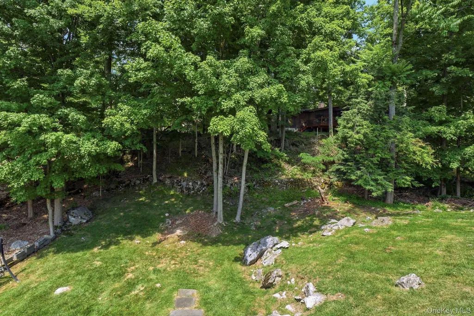
Welcome to 30 Raker Road, where everyday living feels like a peaceful Hudson Valley retreat. Located in the highly sought-after Spackenkill School District, this well-maintained 2,188-square-foot raised ranch offers an inviting blend of space, versatility and indoor-outdoor living. Set against a lush, tree-lined and naturally sloped backyard, the home offers a distinctive setting for those who value greenery, privacy and a connection to nature. An expansive rear deck overlooks the landscape, creating an inviting space for morning coffee, summer barbecues, dining, entertaining or simply unwinding at home. Inside, sun-filled rooms create a warm and welcoming atmosphere, with plenty of room to spread out. The thoughtfully designed floor plan accommodates today’s evolving lifestyle while the versatile lower level expands the possibilities with flexible space for a recreation or media room, home office, fitness area, guest accommodations or extended living. The professionally landscaped front yard, mature ornamental trees, natural stone accents and front entry add attractive curb appeal and complement the home's natural surroundings. Additional features include ENERGY STAR® certified replacement vinyl windows, stainless steel kitchen appliances, natural gas heat, public water and sewer and a solar panel system with the opportunity for a qualified purchaser to assume the existing solar agreement. Conveniently located near shopping, restaurants, hospitals, colleges, parks, Metro-North, Amtrak and major commuter routes, 30 Raker Road offers space, flexibility and peaceful Hudson Valley living while remaining connected to everyday conveniences. Come experience the setting, the space and the possibilities.
| Elementary School | Middle School | High School |
|---|---|---|
| Hagan Elementary School | Orville A Todd Middle School | Spackenkill High School |
| Price History | |
|---|---|
| 7/22/2026 | Listed $490,000 |
General Features
| Sewer | Public Sewer |
|---|---|
| Heating | Baseboard |
| Cooling | Wall/Window Unit(s) |
| Utilities | Cable Available,Electricity Connected,Natural Gas Connected,Sewer Connected,Trash Collection Private,Water Connected |
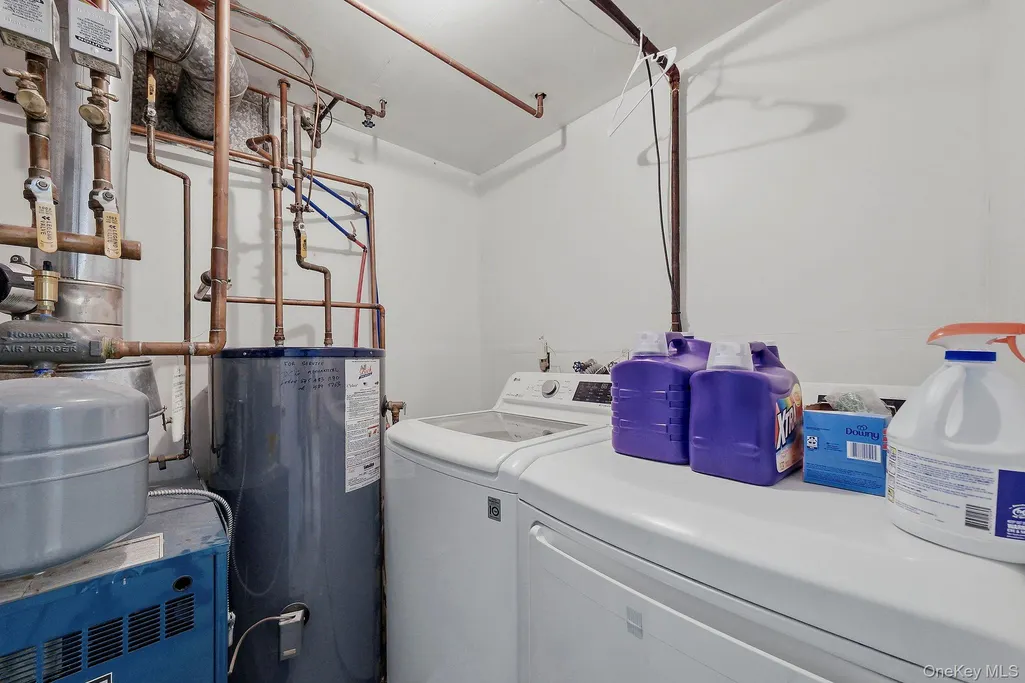
| Appliances | Dishwasher,Dryer,Electric Cooktop,Electric Oven,Microwave,Refrigerator,Stainless Steel Appliance(s),Washer |
| Patio/Porch Features | Deck,Porch |
| Architectural Style | Raised Ranch |
| Security Features | Security Lights,Smoke Detector(s),Video Cameras |
| Construction Materials | Frame,Vinyl Siding |
| Exclusions | Entryway chandelier |
| Year Built | 1983 |
| View | Neighborhood,Trees/Woods |
| Property Subtype | Single Family Residence |
| Tax Year | 2025 |
| Parcel Number | 134689-6160-04-906013-0000 |
| County | Dutchess County |
| Property Type | Residential |
| HOA | No |
| Subdivision Name | Sutton Park 02 |
| Garage Y/N | No |
| Total Rooms | 9 |
| Full Baths | 2 |
| Directions | Vassar Road to Jay Road. Left onto Sutton Park Road. Follow Sutton Park Road to Raker Road. Home is #30 at the corner of Sutton Park Road and Raker Road. Driveway entrance is immediately ahead from S |
| High School | Spackenkill High School |
| City | Poughkeepsie |
| Disclosures | Seller Property Disclosure |
| Senior Community Y/N | No |
| High School District | Spackenkill |
| Carport Y/N | No |
| Elementary School | Hagan |
| Property Attached Y/N | No |
| Tax Annual Amount | 14549.13 |
| Middle/Junior High School | Orville A Todd Middle School |
| Property Condition | Actual |
| Additional Parcels Y/N | No |
| Building Area Units | Square Feet |
| Standard Status | Active |
| Middle/Junior School District | Spackenkill |
| Elementary School District | Spackenkill |
| Tax Assessed Value | 367000 |
| Tax Lot | 906 |
| PostalCity | Poughkeepsie |
| AttributionContact | 888-276-0630 |
| Listing Appliances | Dishwasher, Dryer, Electric Cooktop, Electric Oven, Microwave, Refrigerator, Stainless Steel Appliance(s), Washer |
Interior Features
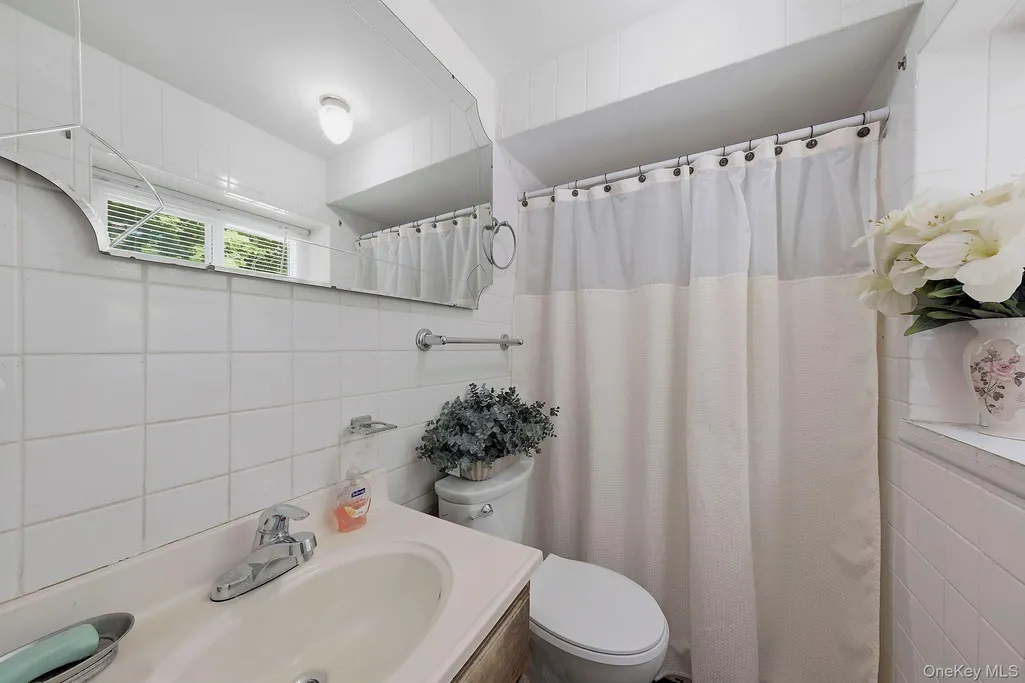
| Interior Amenities | First Floor Bedroom,First Floor Full Bath,Chandelier,Formal Dining,Kitchen Island,Pantry,Washer/Dryer Hookup |
|---|---|
| Basement | Finished,Full,Storage Space,Walk-Out Access |
| Flooring | Carpet,Vinyl |
| Total Fireplaces | 1 |
| Fireplace Features | Electric,Living Room |
| Formal Dining | Yes |
| Basement Features | Finished, Full, Storage Space, Walk-Out Access |
| Basement (Y/N) | Yes |
| Window Features | Blinds,New Windows,Oversized Windows |
| Fireplace Y/N | Yes |
| Total Bedrooms | 3 |
| Total Baths | 2 |
| General Features | First Floor Bedroom,First Floor Full Bath,Chandelier,Formal Dining,Kitchen Island,Pantry,Washer/Dryer Hookup |
Exterior Features
| Exterior Amenities | Garden,Lighting,Mailbox,Rain Gutters |
|---|---|
| Fencing | None |
| Parking Features | Driveway |
| Water Source | Public |
| Total Parking | 4 |
| Inclusions | Refrigerator,Range/Oven,Dishwasher,Microwave,Washer,Dryer,Window treatments/blinds,Light fixtures (except the excluded entryway chandelier),dining room chandelier,security cameras,generator |
| Parking Spaces | 4 |
| Parking Features | Driveway |
| Foundation Details | Block |
| Spa | No |
| Building Area Total | 2188 |
| Waterfront Y/N | No |
| Road Frontage Type | Municipal |
| Other Equipment | Generator |
| Road Responsibility | Public Maintained Road |
| Horse Y/N | No |
| General Features Ext. | Garden,Lighting,Mailbox,Rain Gutters |
Amenities
- Foreclosure
- Views
- Short Sale
- New Construction
- Adult 55+
- Lease To Own
- No HOA Fees
- Furnished
- Primary On Main
- Air Conditioning
- Seller Finance
- Green
- Fixer Upper
- Horse
- Golf
- Fireplace
- Deck
- Garage
- Basement
- Pool
Property vs Single Family Average in 12603
Price
Taxes
Year Built
Visits
 OneKey® MLS required Copyright, Source of Data and Disclaimer for IDX display
Information Copyright 2026, OneKey® MLS. All Rights Reserved.
The source of the displayed data is either the property owner or public record provided by non-governmental third parties. It is believed to be reliable but not guaranteed. This information is provided exclusively for consumers' personal, non-commercial use.
The data relating to real estate for sale on this website comes in part from the
OneKey® MLS required Copyright, Source of Data and Disclaimer for IDX display
Information Copyright 2026, OneKey® MLS. All Rights Reserved.
The source of the displayed data is either the property owner or public record provided by non-governmental third parties. It is believed to be reliable but not guaranteed. This information is provided exclusively for consumers' personal, non-commercial use.
The data relating to real estate for sale on this website comes in part from the
