
Price Reduction
Address
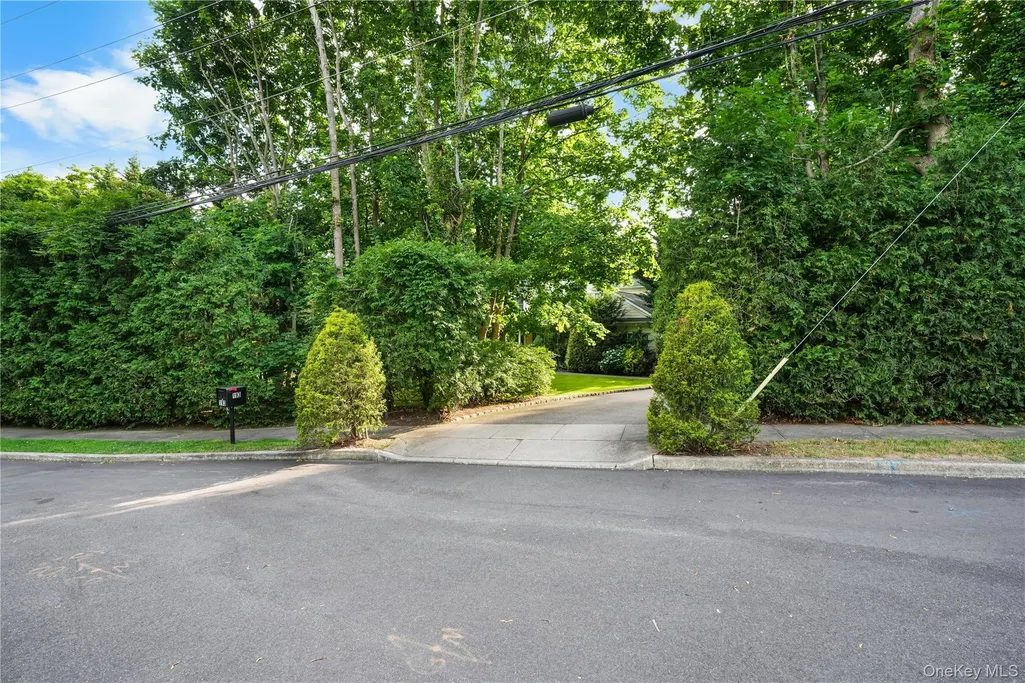
193 Pidgeon Hill Road, South Huntington, NY
Price
$ 1,499,999
Property Attributes
- MLS#1017489
- TypeSingle Family
- Listing Status Active
- CountySUFFOLK
- CitySouth Huntington
- Zip11746
- StyleColonial
- Year Built2005
- Taxes$ 24537
- Price$ 1,499,999
- Bedrooms5
- Full Bathrooms3
- Half Bathrooms1
- Sqr Footage4000
- Lot Size1.08 Acres
Data Source:
Listings courtesy of OneKey® MLS as distributed by MLS GRID
Property Description
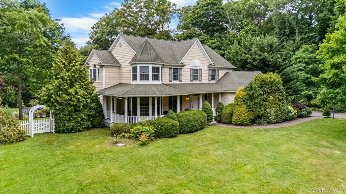
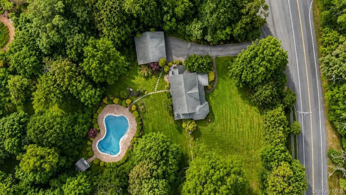
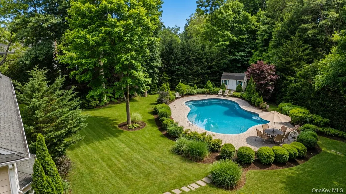
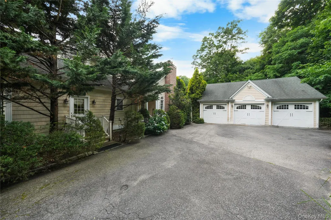
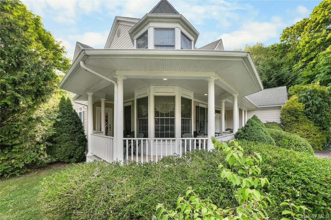
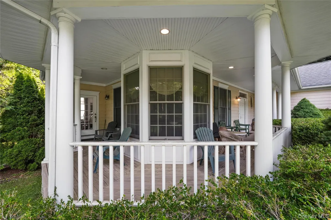
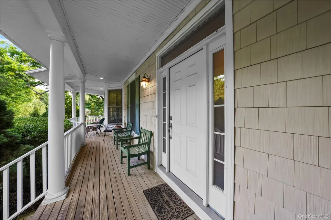
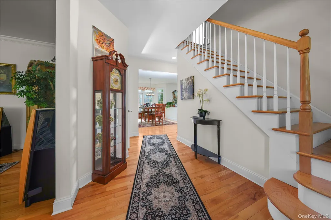
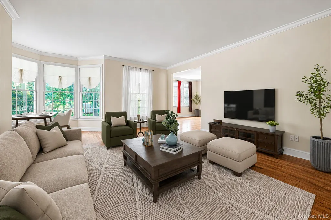
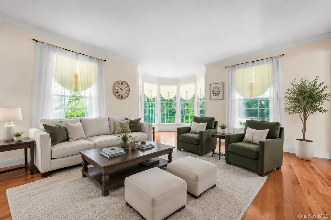
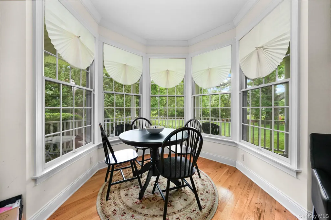
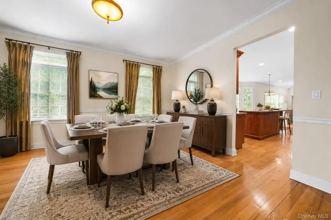
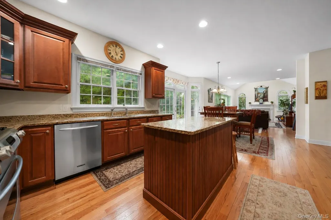
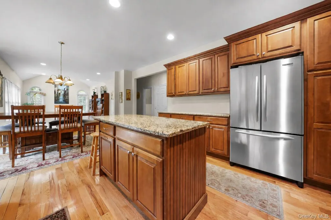
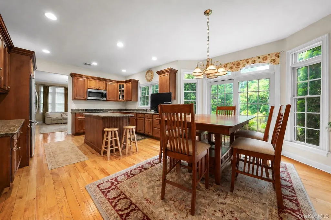
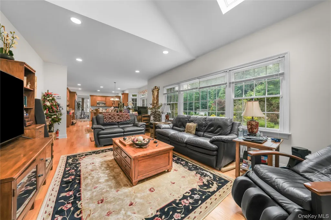
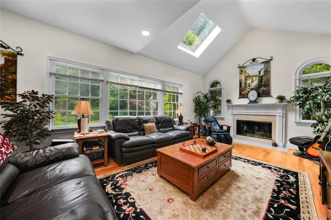
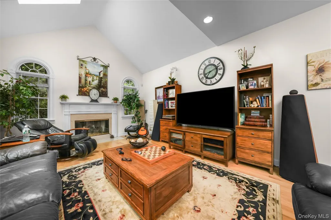
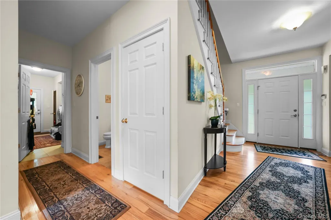
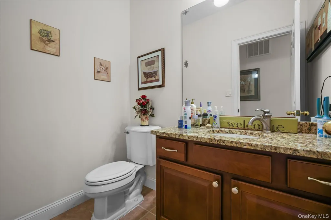
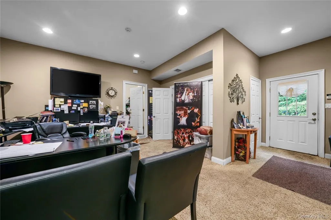
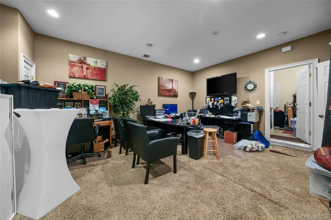
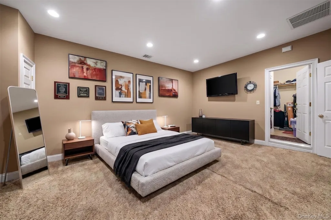
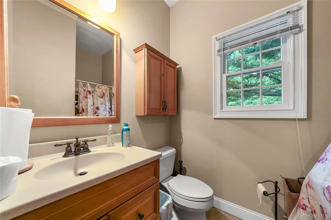
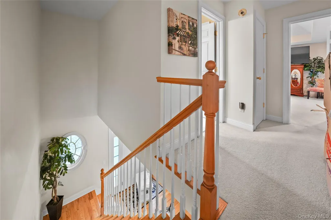
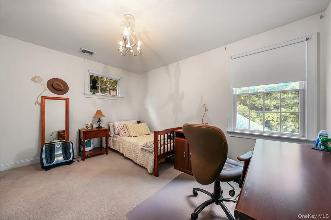
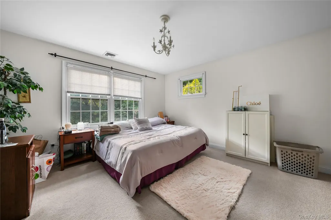
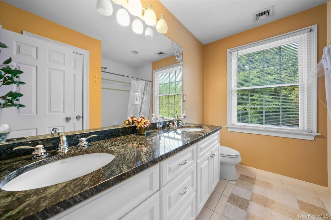
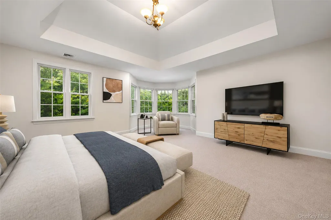
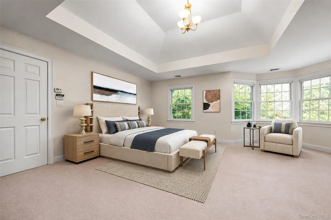
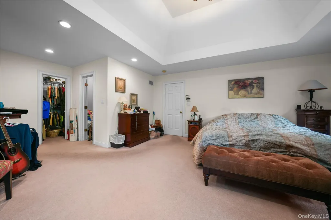
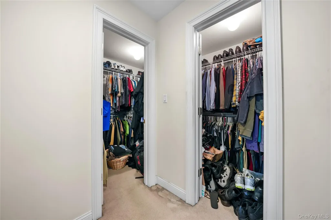
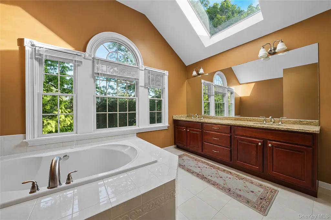
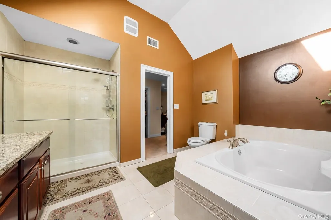
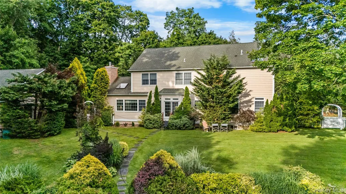
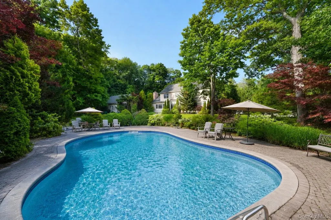
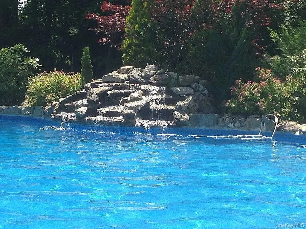
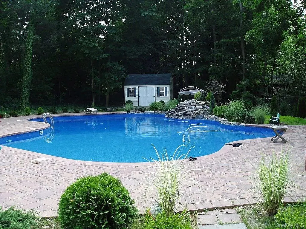
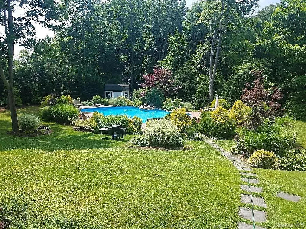
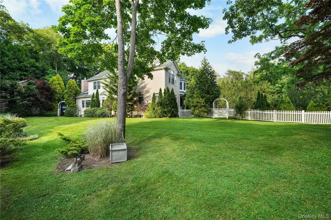
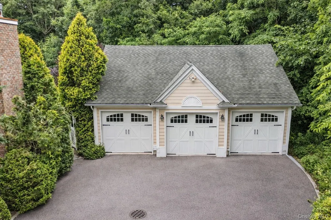
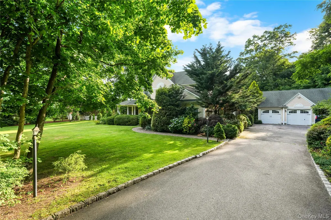
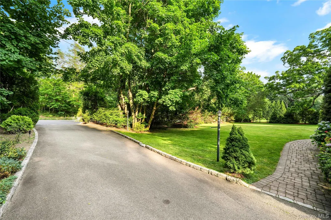
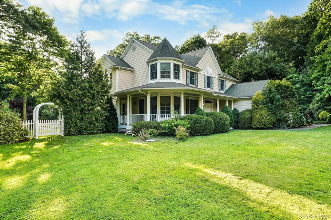
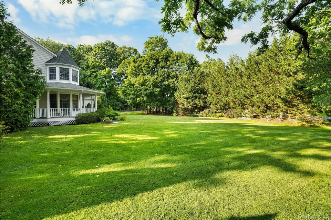
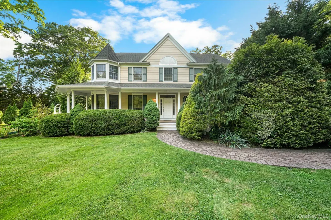
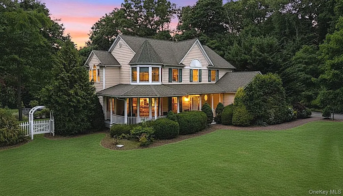
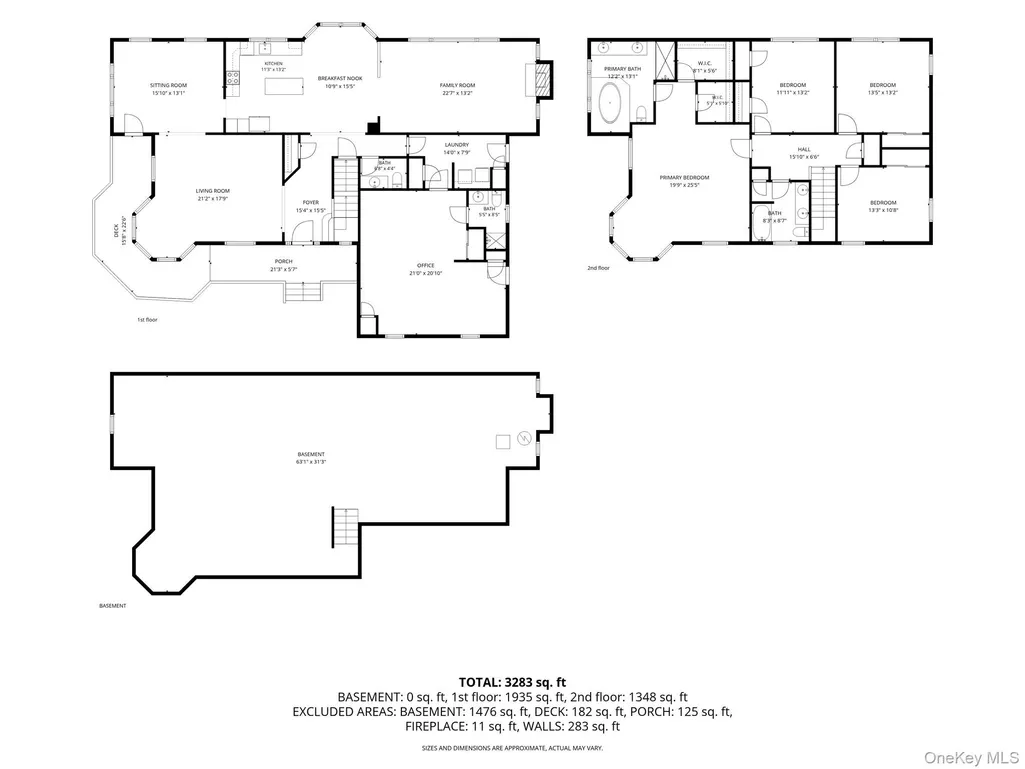
This beautiful Victorian-style home sits on a 1-acre property in the exclusive and highly sought-after enclave of South Huntington. A welcoming wraparound porch and stunning corner windows create an impressive first impression. Step inside to a grand two-story foyer with a sweeping staircase. The main level offers a seamless flow between the eat-in kitchen, formal dining room, and two spacious living rooms, making it ideal for both everyday living and entertaining. An incredible feature of this property is the permitted home office with a private exterior entrance and full bathroom. Validated by a business use permit, this space offers the perfect setup for client meetings, a home-based business, or an optional main-level bedroom suite. The second level features 4 bedrooms and two full bathrooms, including an oversized primary suite filled with natural light. The primary bedroom features corner windows, two walk-in closets, and a spacious en-suite bath with vaulted ceilings and a skylight. A rare 6-car garage is a special highlight of this property, equipped with 3 van-height automatic doors and ample storage flexibility. Outside, a freeform in-ground pool serves as the focal point of a resort-like backyard surrounded by mature landscaping that provides complete privacy. The full unfinished basement features 7- to 8-foot ceilings, offering endless potential for additional living space, a home gym, theater, or recreation area. Additional highlights include 3-zone central air, forced-air heating, natural gas heating & cooking, 200-amp electric service, central vacuum, 14-zone in-ground sprinklers, and a whole-house alarm system. This home is a true stunner !!
| Elementary School | Middle School | High School |
|---|---|---|
| Countrywood Primary Center Elementary School | Silas Wood 6Th Grade Center Middle School | Walt Whitman High School |
| Price History | |
|---|---|
| 6/23/2026 | Listed $1,899,999 |
| 7/13/2026 | 8$1,750,000 |
| 8/1/2026 | 9$1,600,000 |
| 9/1/2026 | 7$1,499,999 |
General Features
| Sewer | Cesspool |
|---|---|
| Heating | Forced Air |
| Cooling | Central Air |
| Utilities | Cable Connected,Electricity Connected,Natural Gas Connected,Sewer Connected,Trash Collection Public,Water Connected |
| Appliances | Dishwasher,Dryer,Freezer,Gas Cooktop,Gas Oven,Gas Range,Microwave,Refrigerator,Stainless Steel Appliance(s),Washer,Gas Water Heater |
| Garage Spaces | 3 |
| Patio/Porch Features | Covered,Deck,Porch,Wrap Around |
| Architectural Style | Colonial |
| Pool Features | In Ground,Outdoor Pool,Salt Water |
| Construction Materials | Vinyl Siding |
| Year Built | 2005 |
| Property Subtype | Single Family Residence |
| Tax Year | 2026 |
| Parcel Number | 0400-240-00-03-00-015-001 |
| County | Suffolk County |
| Property Type | Residential |
| HOA | No |
| Garage Y/N | Yes |
| Total Rooms | 13 |
| Full Baths | 3 |
| High School | Walt Whitman High School |
| City | Huntington |
| Disclosures | Seller Property Disclosure |
| Senior Community Y/N | No |
| High School District | South Huntington |
| Carport Y/N | No |
| Elementary School | Countrywood Primary Center |
| Property Attached Y/N | No |
| Tax Annual Amount | 24537 |
| Middle/Junior High School | Silas Wood 6Th Grade Center |
| Property Condition | Updated/Remodeled |
| Building Area Units | Square Feet |
| Standard Status | Active |
| Middle/Junior School District | South Huntington |
| Elementary School District | South Huntington |
| Tax Lot | 15.001 |
| PostalCity | South Huntington |
| Balcony Y/N | Yes |
| Listing Appliances | Dishwasher, Dryer, Freezer, Gas Cooktop, Gas Oven, Gas Range, Microwave, Refrigerator, Stainless Steel Appliance(s), Washer, Gas Water Heater |
Interior Features
| Interior Amenities | First Floor Bedroom,First Floor Full Bath,Cathedral Ceiling(s),Central Vacuum,Double Vanity,Eat-in Kitchen,Entrance Foyer,Formal Dining,Granite Counters,High Ceilings,His and Hers Closets,Kitchen Isl |
|---|---|
| Basement | Full,Unfinished |
| Flooring | Carpet,Hardwood,Wood |
| Fireplace Features | Family Room,Wood Burning |
| Formal Dining | Yes |
| Basement Features | Full, Unfinished |
| Basement (Y/N) | Yes |
| Window Features | Bay Window(s),Oversized Windows,Skylight(s) |
| Fireplace Y/N | Yes |
| Half Baths | 1 |
| Total Bedrooms | 5 |
| Eat-in Kitchen | Yes |
| Total Baths | 4 |
| General Features | First Floor Bedroom,First Floor Full Bath,Cathedral Ceiling(s),Central Vacuum,Double Vanity,Eat-in Kitchen,Entrance Foyer,Formal Dining,Granite Counters,High Ceilings,His and Hers Closets |
| Walk-In Closet | Yes |
| Entrance Foyer | Yes |
Exterior Features
| Exterior Amenities | Awning(s),Balcony,Juliet Balcony,Lighting |
|---|---|
| Fencing | Back Yard |
| Parking Features | Driveway,Garage,Garage Door Opener,Off Street,Oversized,Private |
| Water Source | Public |
| Total Parking | 12 |
| Parking Spaces | 12 |
| Parking Features | Driveway, Garage, Garage Door Opener, Off Street, Oversized, Private |
| Foundation Details | Concrete Perimeter |
| Waterfront Y/N | No |
| Other Equipment | Irrigation Equipment |
| Horse Y/N | No |
| General Features Ext. | Awning(s),Balcony,Juliet Balcony,Lighting |
Amenities
- Foreclosure
- Views
- Short Sale
- New Construction
- Adult 55+
- Lease To Own
- No HOA Fees
- Furnished
- Primary On Main
- Air Conditioning
- Seller Finance
- Green
- Fixer Upper
- Horse
- Golf
- Fireplace
- Deck
- Garage
- Basement
- Pool
Property vs Single Family Average in 11746
Price
Taxes
Year Built
Visits
 OneKey® MLS required Copyright, Source of Data and Disclaimer for IDX display
Information Copyright 2026, OneKey® MLS. All Rights Reserved.
The source of the displayed data is either the property owner or public record provided by non-governmental third parties. It is believed to be reliable but not guaranteed. This information is provided exclusively for consumers' personal, non-commercial use.
The data relating to real estate for sale on this website comes in part from the
OneKey® MLS required Copyright, Source of Data and Disclaimer for IDX display
Information Copyright 2026, OneKey® MLS. All Rights Reserved.
The source of the displayed data is either the property owner or public record provided by non-governmental third parties. It is believed to be reliable but not guaranteed. This information is provided exclusively for consumers' personal, non-commercial use.
The data relating to real estate for sale on this website comes in part from the
